Every number shows its working
Each result lists its inputs, the equation and the clause of the standard it came from. A checker can follow it line by line.
For ATEX and DSEAR hazardous area classification
Model the plant, place the sources of release, and Extent calculates every zone to IEC 60079-10-1:2020, draws it in 3D and checks the equipment inside it.
Most tools stop at a number. Someone then redraws every zone by hand in CAD and checks by eye what each one touches. Extent places the zone around the real plant and tells you what is inside it.
Zone 2 · radius 1.5 mExtentZone 2 IIA T1 · 2.9 m horizontal, 1.0 m vertical · JB-12 inside, not Ex-protectedAn example solvent store: a pump house, a tank bund and a drum store, with eight sources of release and ten equipment items. Two of them are in zones they are not rated for.
Open the example in your browser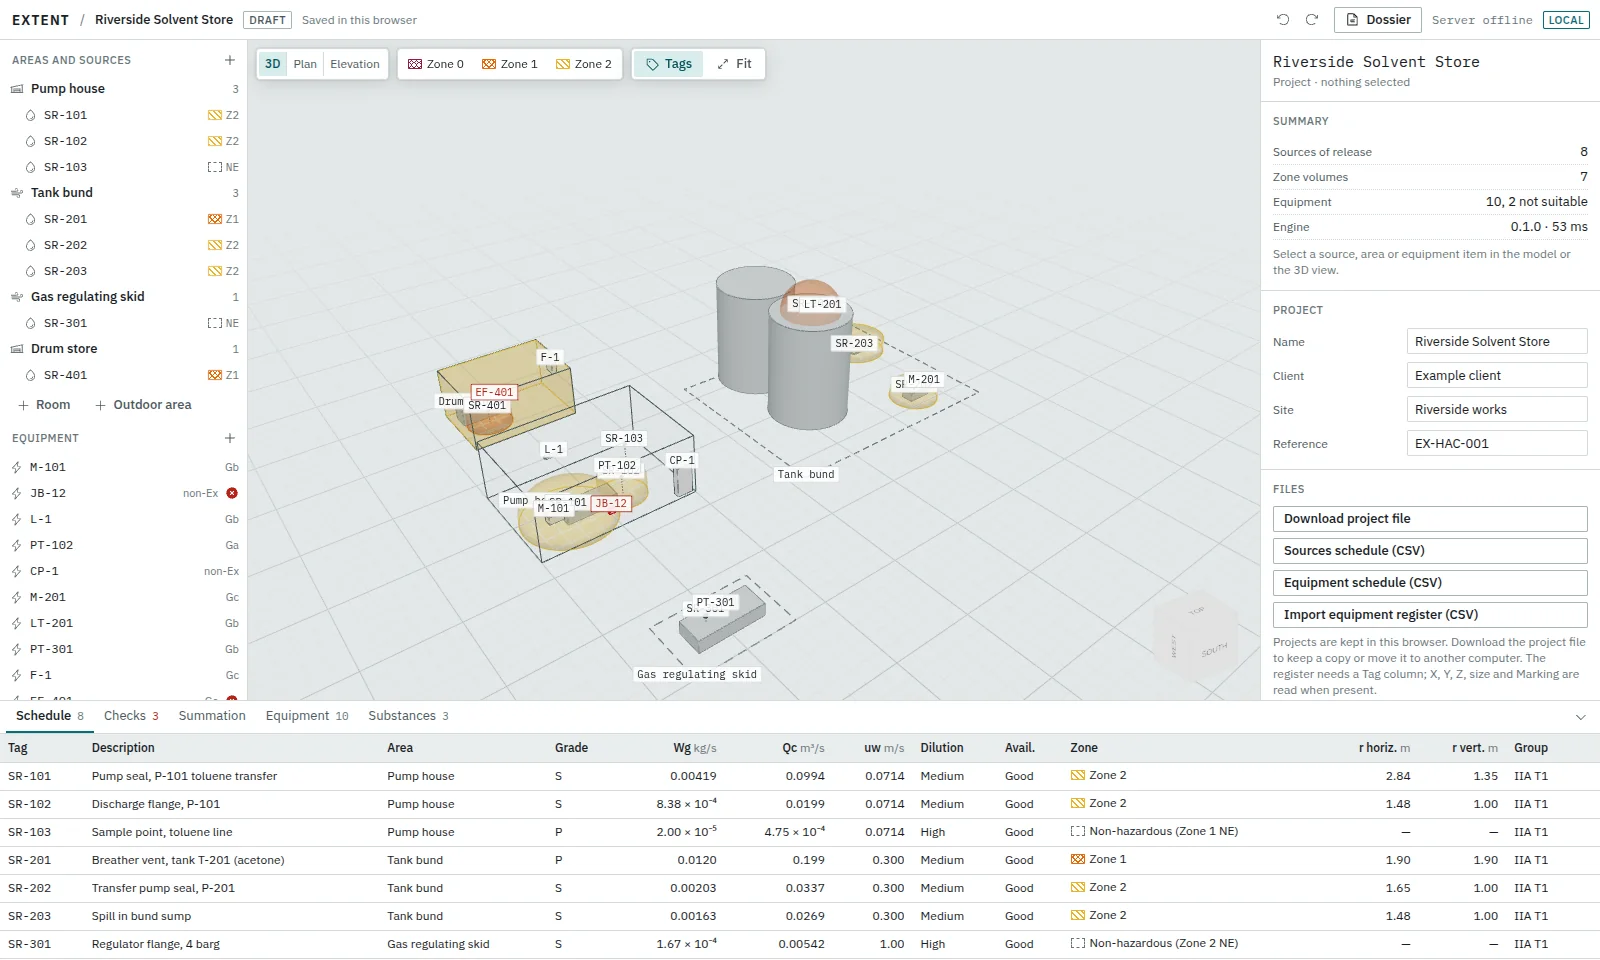
Each result lists its inputs, the equation and the clause of the standard it came from. A checker can follow it line by line.
Releases in the same room are summed the way the standard describes, and the background concentration is checked for you.
Place the motors and junction boxes. Extent compares each Ex marking with the zone, gas group and temperature class around it.
Data sheets, calculation sheets, plans and elevations with the standard’s zone symbols, and 3D views. PDF and Word.
Extent is in development. We are looking for three consultancies to run a real classification in it, with direct access to the people building it.